Urban Clarity: How Glass Architecture Is Transforming Life in Hell's Kitchen
Urban Clarity: How Glass Architecture Is Transforming Life in Hell's Kitchen
How expansive glazing transforms urban density into light-filled living at 525 West 52nd Street.
Project: 525 West 52nd Street
Architect: Handel Architects
Location: Hell's Kitchen, Manhattan, New York City
In the dense grid of Midtown Manhattan, space is the ultimate luxury. But when physical expansion isn't an option, architectural ingenuity takes over: if you can't expand outward, you expand visually.
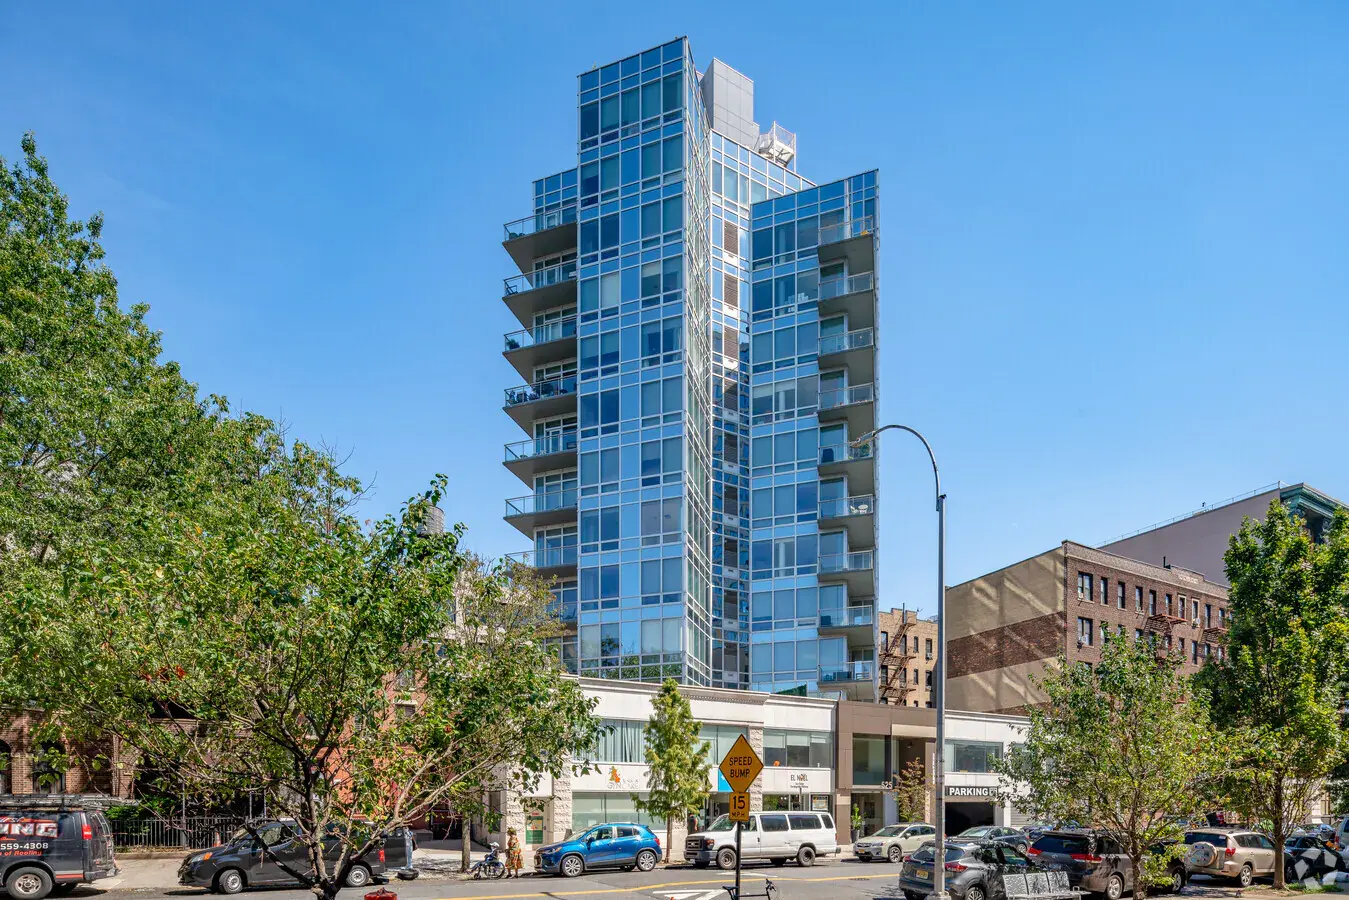
This philosophy is perfectly embodied at 525 West 52nd Street. Designed by Handel Architects, this residential tower stands as a glittering counterpoint to the historic brick tenements that have long defined the Hell's Kitchen streetscape.
1. The "Glass Box" Paradox: A Beacon in the Canyon
Critics once dismissed glass towers as "cold" or "impersonal." 525 Clinton proves the opposite is true. In a neighborhood often shadowed by skyscrapers, the building’s extensive glazing acts as a light magnet, capturing ambient light and pulling it deep into the living spaces.
The architecture does more than project a contemporary aesthetic; it actively enhances the living experience. By utilizing expansive window walls with minimal framing, the barrier between the sanctuary of the home and the energy of the city dissolves. It turns a dark urban canyon into a bright, living landscape.
2. Why Slim Frames Matter in Urban Living
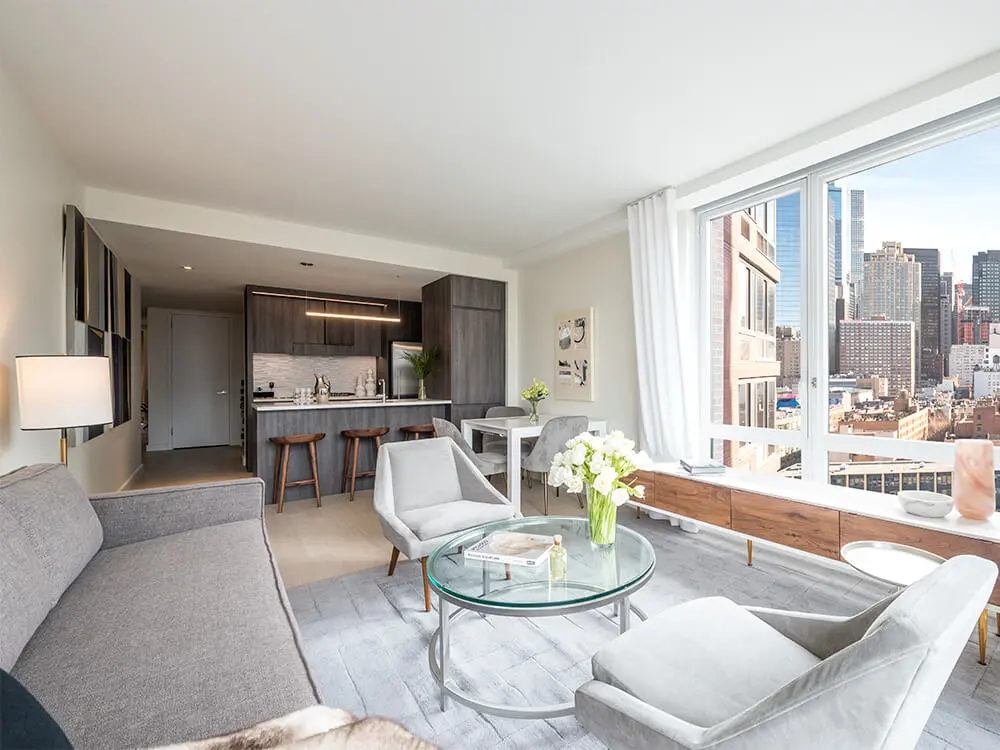
When your wallpaper is the New York skyline, the last thing you want is a thick, bulky frame breaking up the view. This is where slim-frame glazing systems reveal their true value in dense urban environments.
Visual Expansion. Floor-to-ceiling glass creates a powerful psychological effect. A compact apartment can feel dramatically larger when the visual limit is no longer a drywall partition, but the horizon itself.
The Invisible Wall. The goal of modern glazing is invisibility. By reducing frame profiles to their structural minimum, windows cease to be barriers and instead become lenses through which architecture engages with the city.
3. The Corner Office Effect
As seen throughout the project, the corner residences are particularly striking. The wrap-around glazing transforms living spaces into dynamic canvases. From the morning sun reflecting off the Hudson River to the glittering city lights after dark, the interiors change character throughout the day.
The experience is not simply about the view itself, but about how architecture frames and elevates that view. 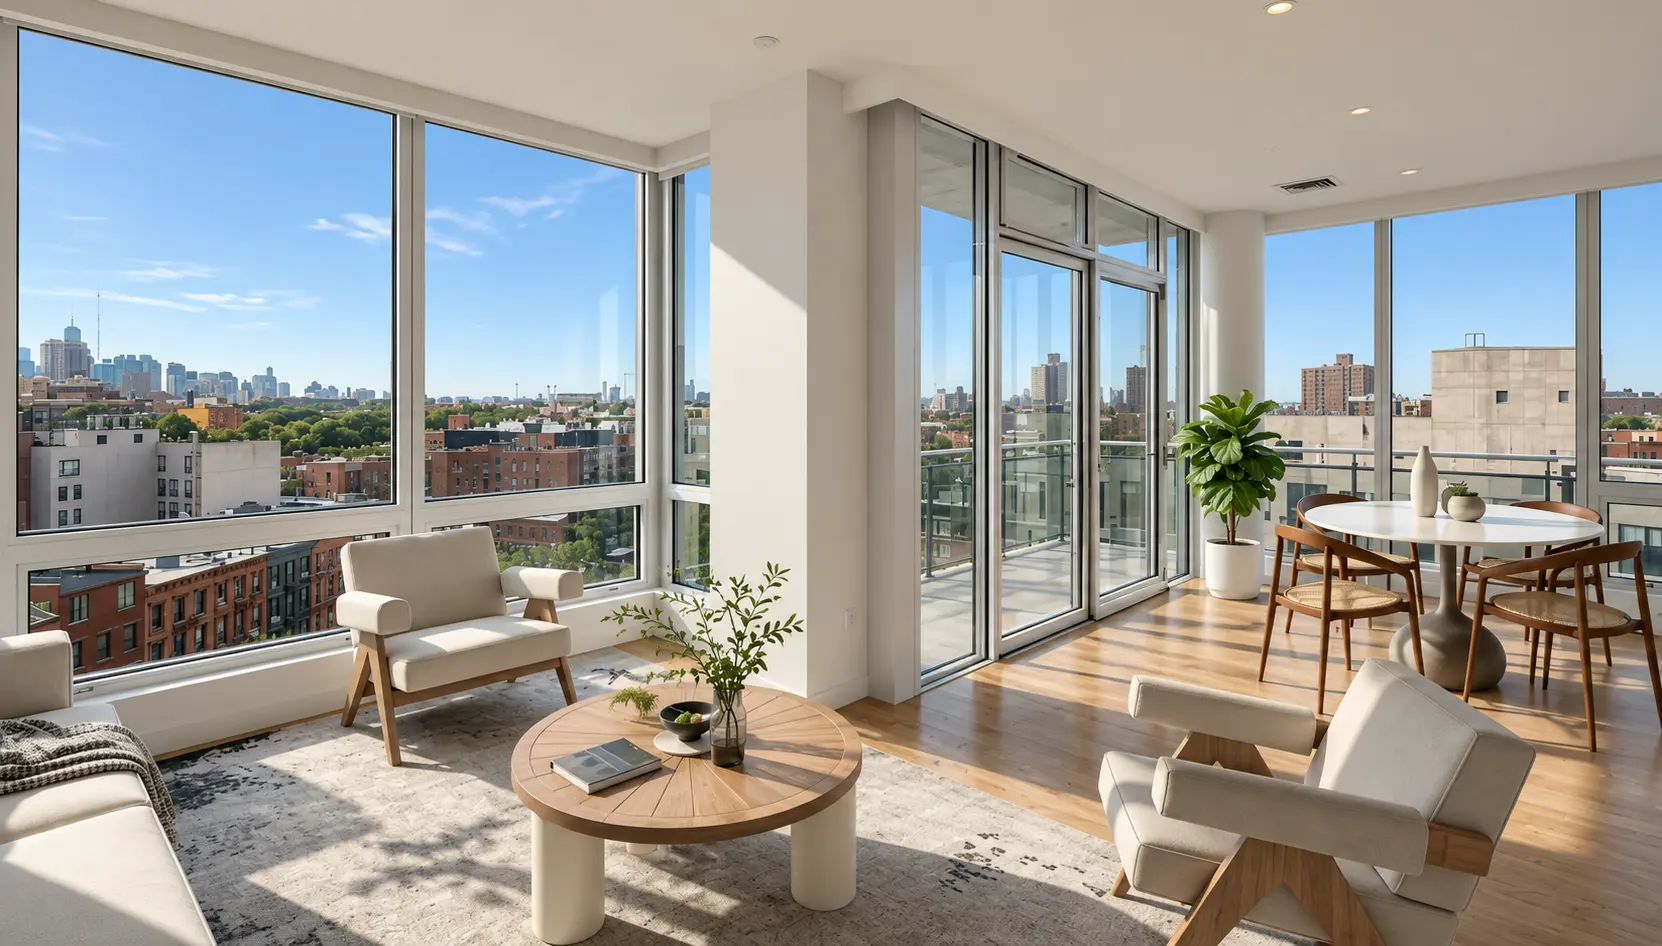
A Modern Neighbor
525 West 52nd Street respects its context through contrast. Set against the weight and permanence of historic masonry, the transparency of its glazing feels light, open, and contemporary.
It is a testament to how high-performance glazing technology allows architects to create light-filled, energy-efficient environments while responding thoughtfully to the character of the surrounding city. Advances in thermal performance, acoustic insulation, and structural engineering mean that expansive glass surfaces can now deliver comfort and efficiency without compromising architectural intent.
The result is a living environment that feels both visually open and remarkably controlled.
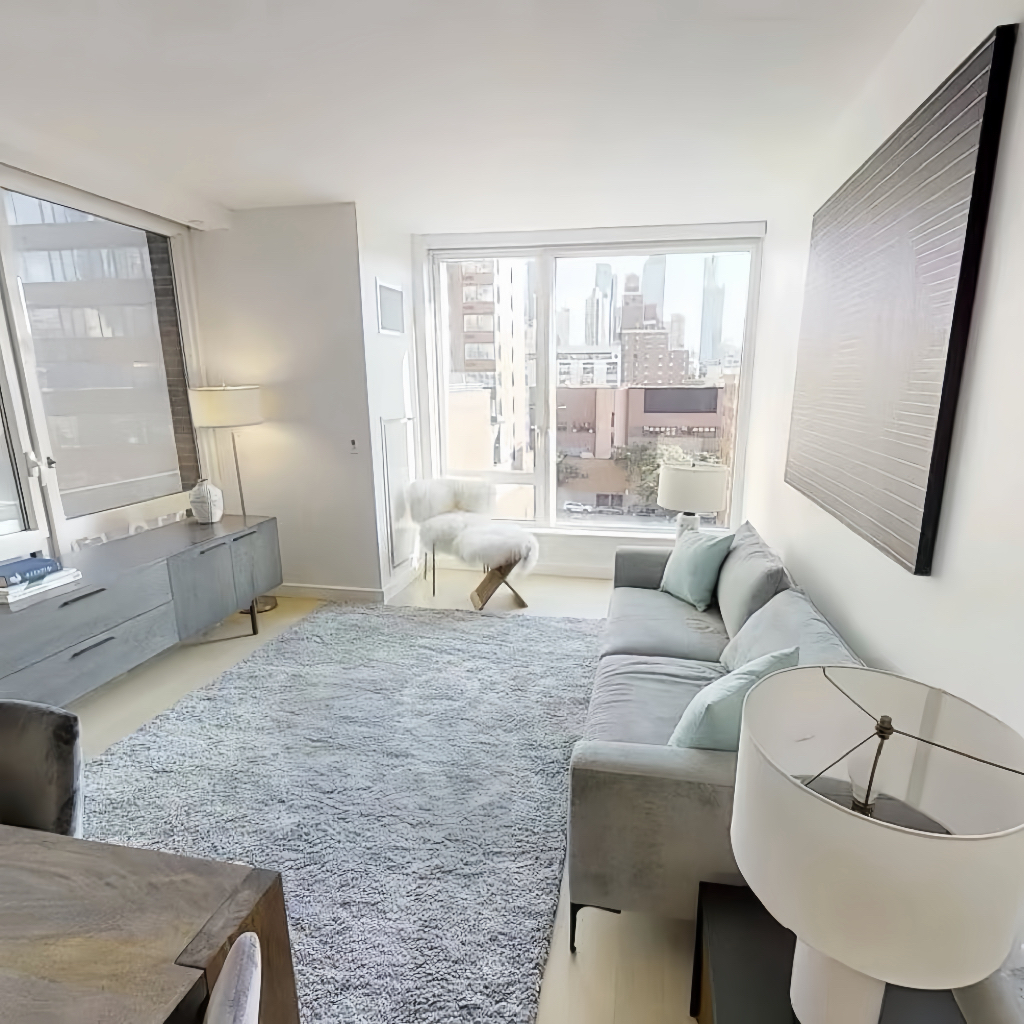
5. Living with the City
In dense urban environments, architecture succeeds when it enhances both the experience of the home and the connection to its surroundings.
Projects like 525 West 52nd Street demonstrate how thoughtfully designed glazing can transform the perception of space, bringing light, openness, and the city itself into everyday living.
Living here isn't just about being in New York; it's about inviting New York in.
- Previous: Defining the Skyline: The Glass Legacy of Sheraton Vancouver Wall Centre
- Next: None